
Join Login
9240 Fremont Way, Reno, NV 89506 Photo

16 Total Photos [Click to View All]

9240 Fremont Way
Reno, NV 89506
$435,000
3 Beds | 1 full Baths | 1296 sqft | 0.36 Acreage

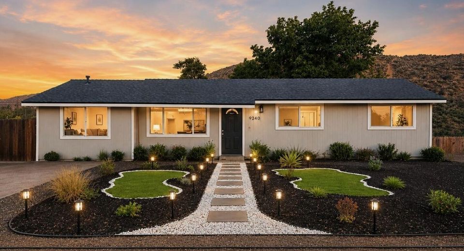
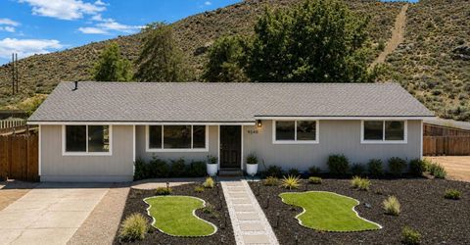
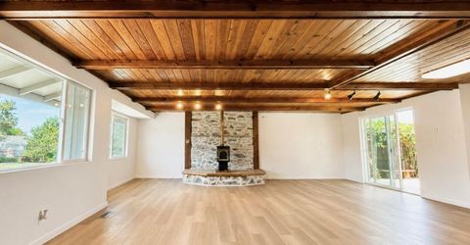
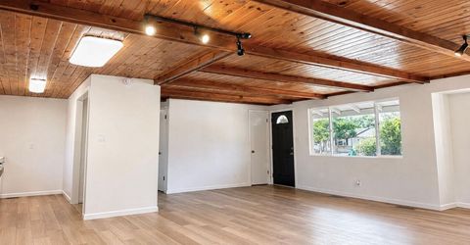
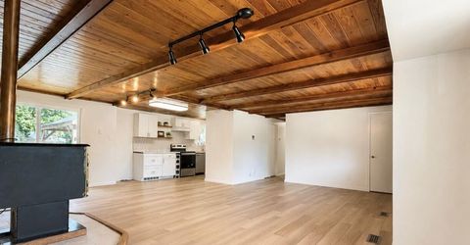
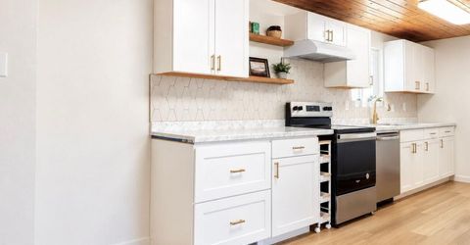
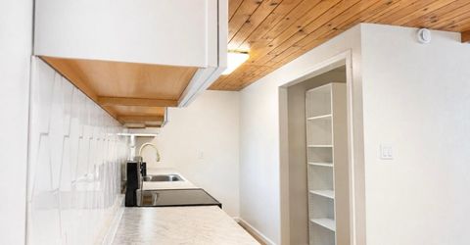
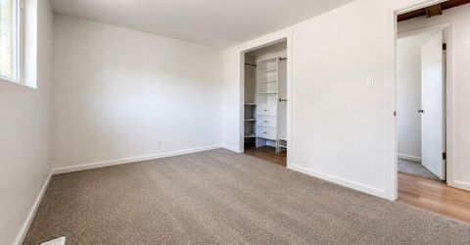
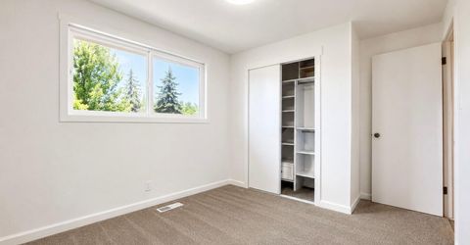
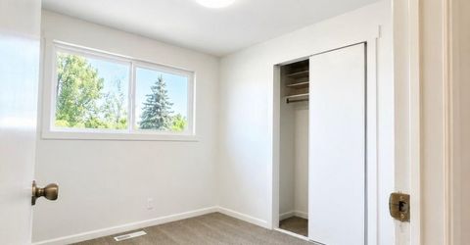
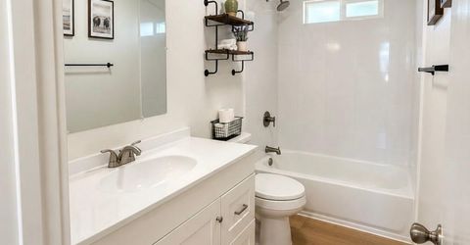
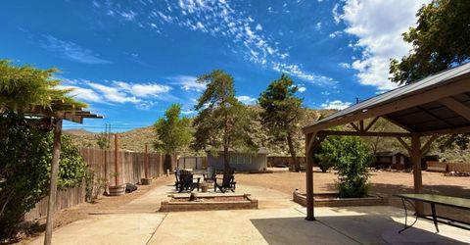
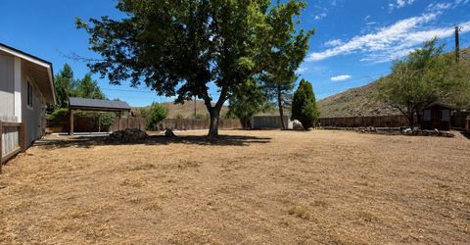
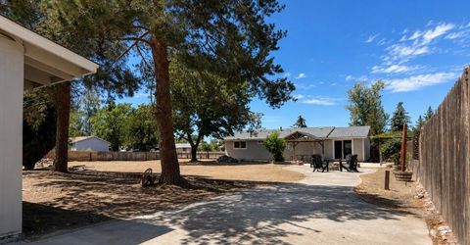
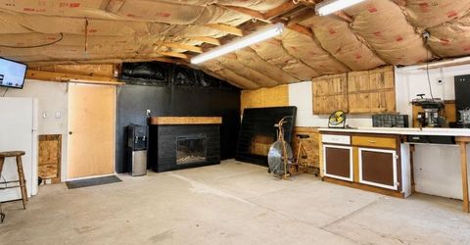
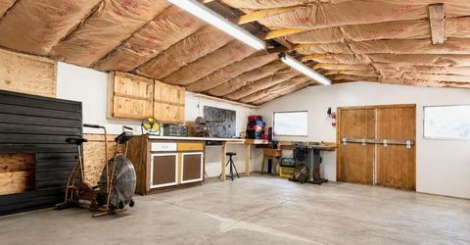
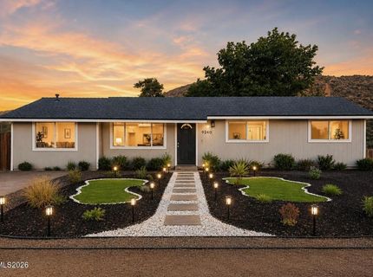
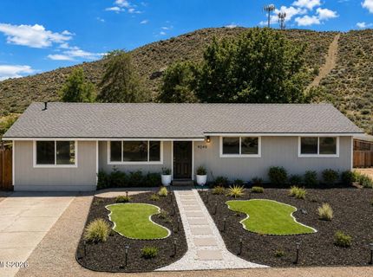
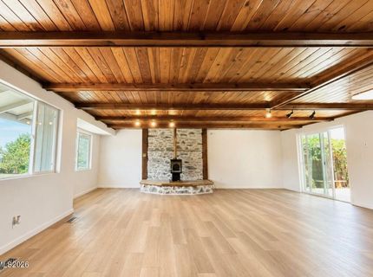
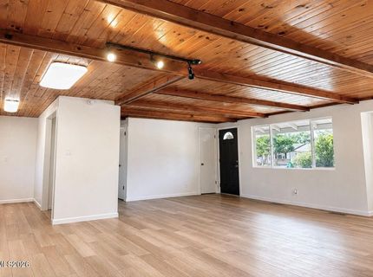
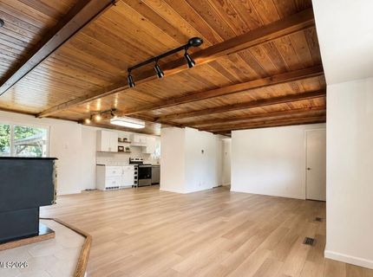
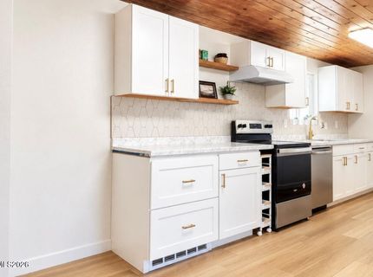
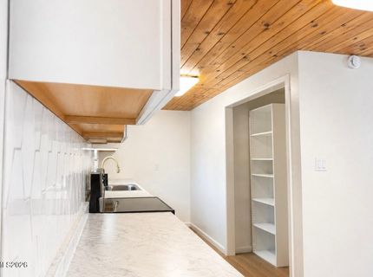
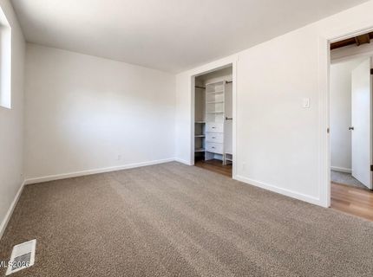
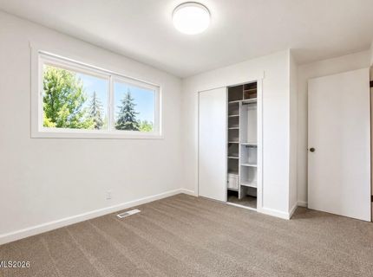
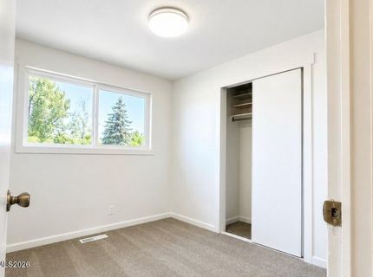
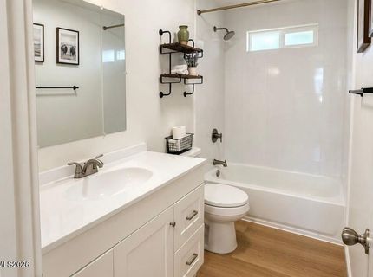
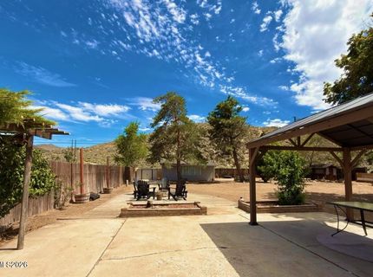
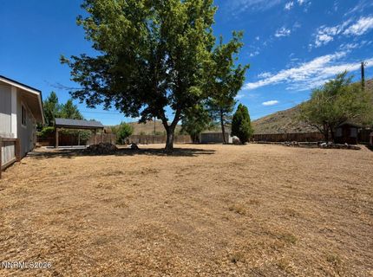
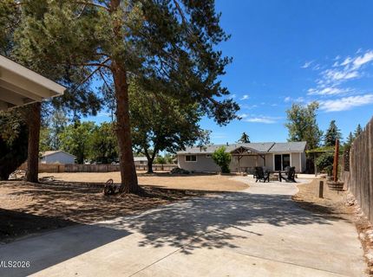
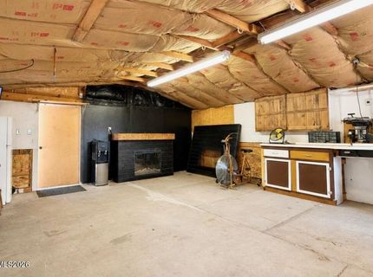
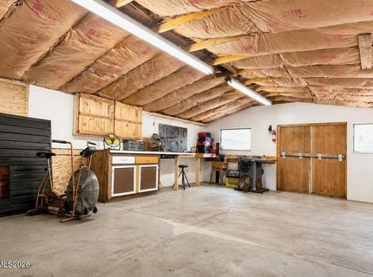
Completely remodeled 3-bedroom, 1-bathroom single-family home on a 0.36-acre corner lot in the Lemmon Valley Estates neighborhood of Reno, Nevada. The kitchen was fully redone in 2024 with new cabinetry, countertops, and all-new kitchen appliances, opening into freshly updated living space with new flooring throughout and fresh interior paint. Additional 2024-2025 updates include a new roof, new exterior siding, fresh exterior paint, a new furnace, and a new water heater - leaving major systems and finishes essentially new from the studs out. The septic system was pumped within the past year. Outside, the property offers a detached outbuilding suited for use as a workshop or hobby space, a backyard gazebo for shaded outdoor living, and landscaped front grounds that set a clean first impression from the street. The 0.36-acre lot provides generous side and rear yard space with room for RVs, trailers, or equipment storage, and gated rear access adds functional flexibility for owners who need it. No HOA. Located in Lemmon Valley Estates in Reno, Nevada, this move-in-ready home combines a rebuilt kitchen, new systems throughout, and usable outdoor space including a workshop and gazebo - a rare combination of updates at this price point in Reno, Nevada.

Listed By / Presented By

Listed By

Agency Name: Engel & Volkers Reno
Agent Name: Cory Coombes
Agency Phone: 775-710-3411
Agent Phone: 775-225-8914

agent picture

Presented By

Agent Name: Bianca Bianchi
Agent Phone: 858.361.7501
Agency Title: Chase International Real Estate

IDX logo

Contact Agent(s) for More Information

Property Details

Property Type: Residential - Single Family
Cooling: Central Air
Heating: Forced Air, Natural Gas, Pellet Stove
Lot Size: 0.36 Acres
Roof Type: Composition, Pitched
Stories: 1.0
Taxes: $752
Year Built: 1970
MLS ID: 260010754

Feature Descriptions

Additional Rooms: None
Appliances: Disposal, Dishwasher, Electric Oven, Electric Range
City Limits: Yes
Construction Type: Site/Stick-Built
Cooling Y/N: Yes
Dining: Family Room Combination, Kitchen Combination
Exterior: Wood Siding
Family Room: Dining Room Combination, Kitchen Combination
Fencing: Back Yard
Fireplace: Pellet Stove, Family Room
Fireplace Y/N: Yes
Flooring: Carpet, Laminate, Luxury Vinyl
Foundation: Crawl Space
Heating Y/N: Yes
Kitchen: Built-In Dishwasher, Disposal, Pantry
Laundry Features: In Kitchen, Washer Hookup, Electric Dryer Hookup, Gas Dryer Hookup
Living Room: None
Lot Features: Corner Lot, Level
Master Bedroom: On Main Floor, Tub/Shower Combination
OtherStructures: Outbuilding
Parcel #: 080-592-01
Parking: RV Access/Parking, Additional Parking
Road Frontage: City Street
Road Responsibility: Public Maintained Road
Security: yes
Security Features: Smoke Detector(s), Security System Owned
Sewer: Septic Tank
Special View Info: Mountain(s)
Sprinklers: None
SQFT Living: 1296
Utilities: Electricity Connected, Natural Gas Connected, Water Connected, Internet Available
Water: Public
Water Rights Y/N: No
Window Features: Double Pane Windows, Vinyl Frames

Amenities

No Interior Steps
Pantry
Primary Downstairs

Schools

High School: North Valleys
Middle School: OBrien
Elementary School: Lemmon Valley

Neighborhood Map

Driving Directions

Demographics

Estimate My Payments

  • Estimated Payment
    $1,157.66
  • Principal & Interest
    $968.12
  • Property Tax
    $62.67
  • Homeowner's Insurance
    $126.88
(Payments are an estimate and may vary by lender)

Mortgage Calculator

Change Payment Information

%
years/fixed
yearly
yearly (est.)
Contact Photo

We're Here to Help

Connect with our team of knowlegable local agents to guide your next move with style and grace.

Login to My Homefinder