
Join Login
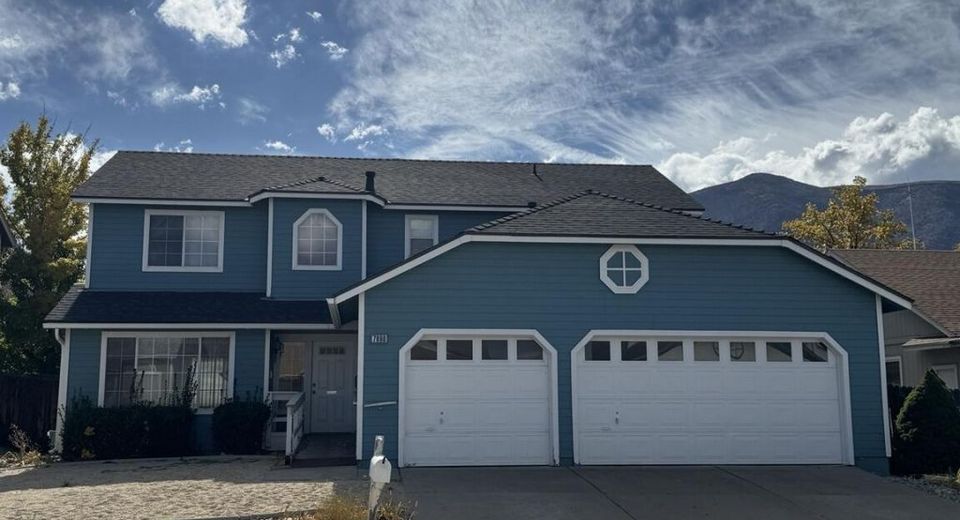
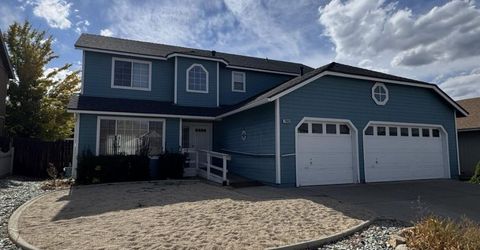
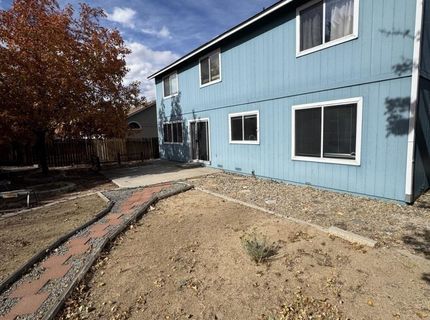
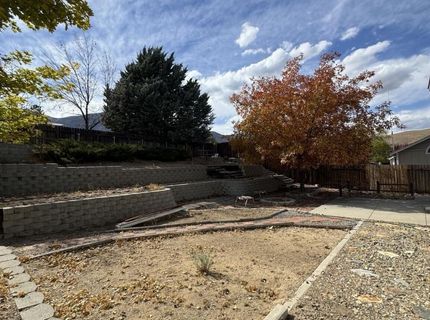
7890 Monterey Shores Drive, Reno, NV 89506 Photo

15 Photos

7890 Monterey Shores Drive
Reno, NV 89506
$449,900
4 Beds | 2 full 1 partial Baths | 2049 sqft | 0.17 Acreage

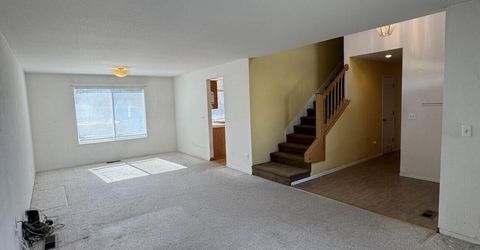
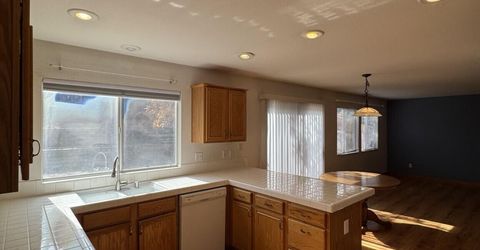
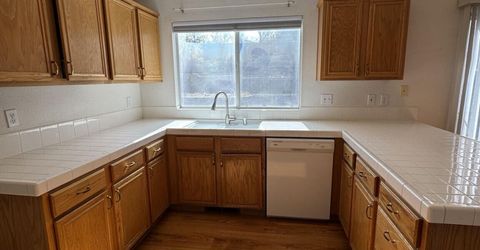
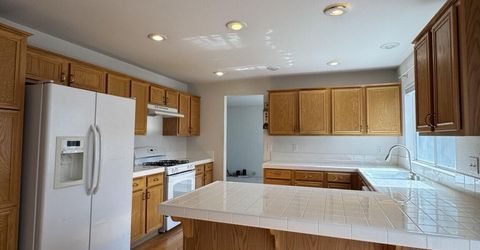
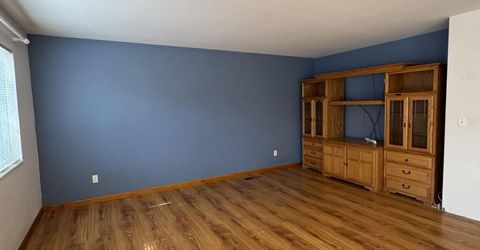
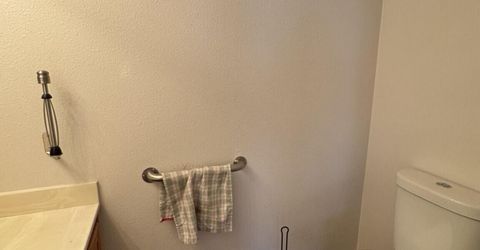
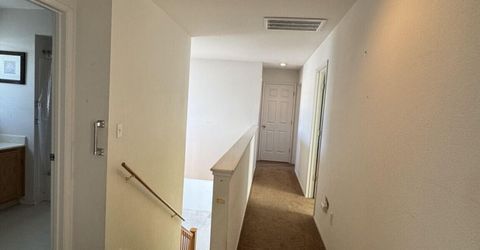
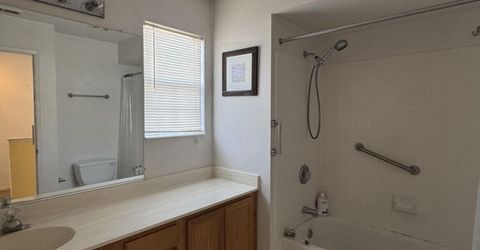
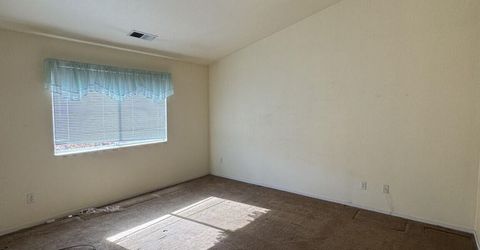
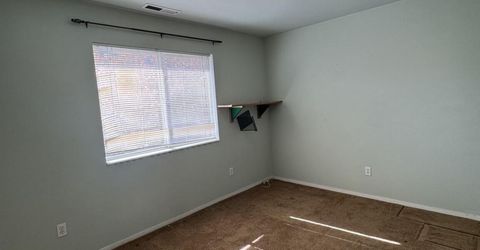
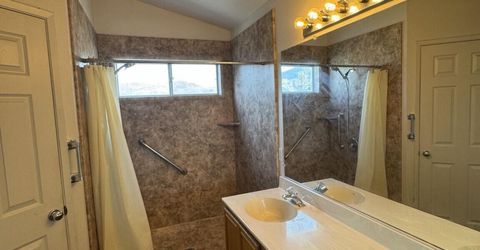
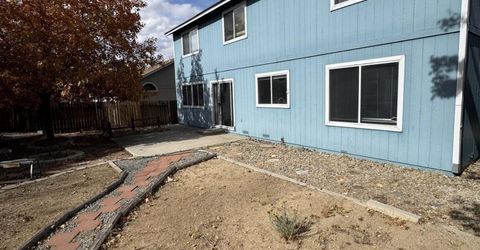
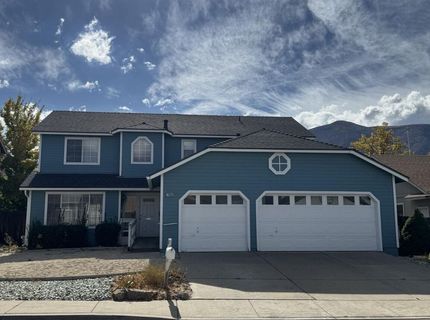
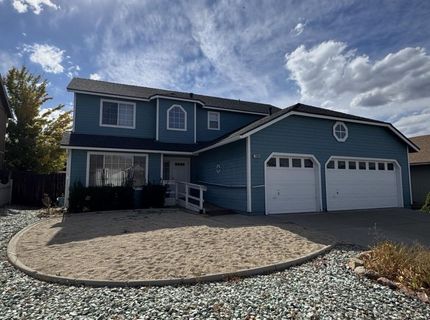
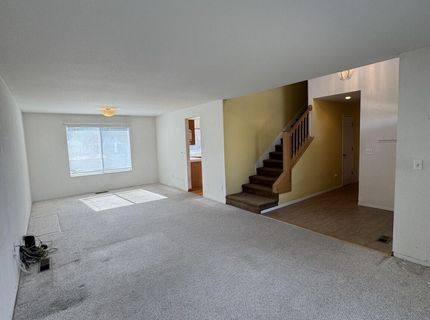
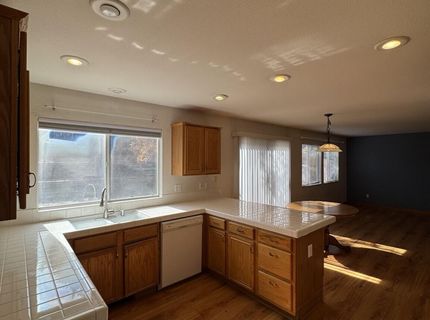
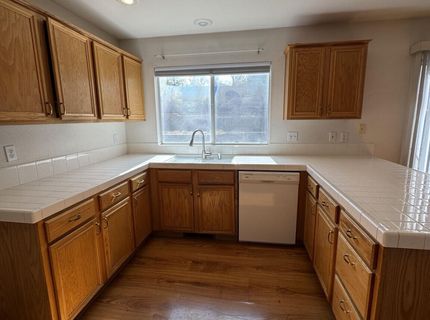
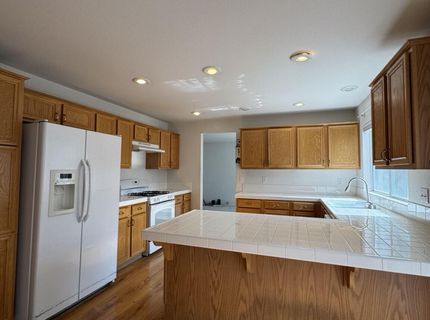
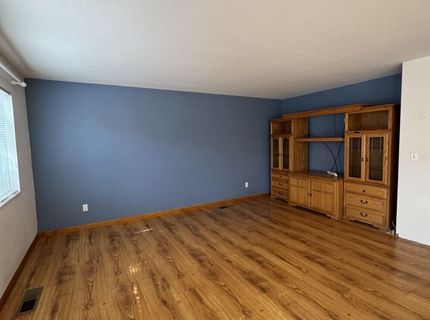
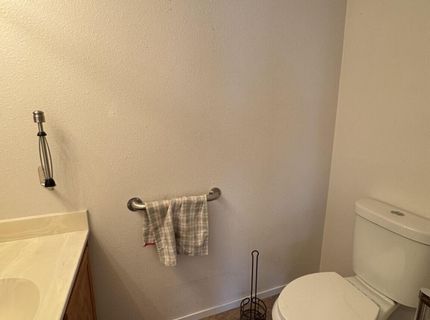
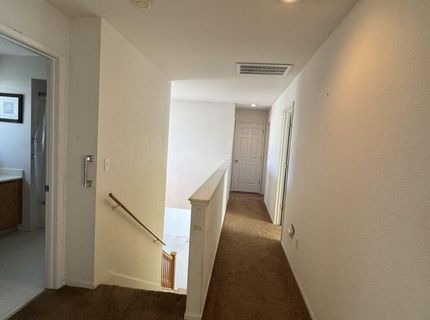
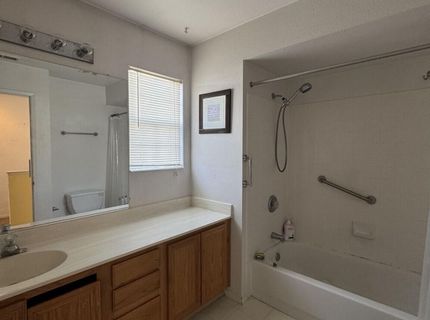
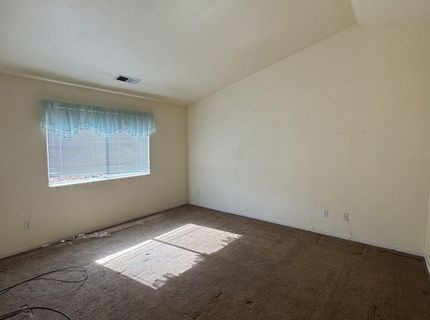
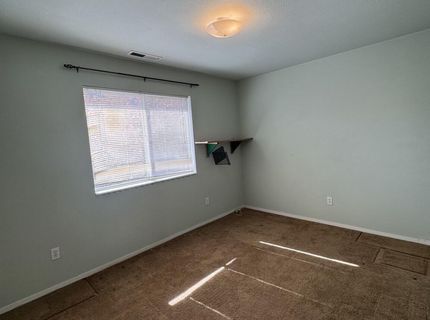
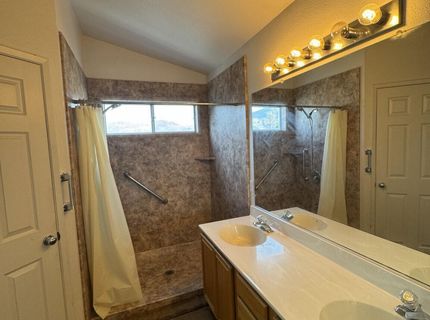
Looking for a deal? This home is perfect for both investors and price sensitive buyers alike. Priced below market to reflect the cosmetic work and updates needed. This home has huge potential and upside for a buyer ready to manifest their vision. Amazing floor plan with four bedrooms, two and a half bathrooms and a three car garage spanning over 2000 square feet.

Listed By / Presented By

Listed By

Agency Name: RE/MAX Professionals-Reno
Agent Name: Alexander Landeck
Agency Phone: 775-345-3070
Agent Phone: 775-750-0051

agent picture

Presented By

Agent Name: Bianca Bianchi
Agent Phone: 858.361.7501
Agency Title: Chase International Real Estate

IDX logo

Contact Agent(s) for More Information

Property Details

Property Type: Residential - Single Family
Cooling: Central Air, Electric
Garage: 3
Heating: Forced Air, Natural Gas
Lot Size: 0.18 Acres
Roof Type: Composition, Pitched
Stories: 2.0
Taxes: $2,215
Year Built: 1997
MLS ID: 260013392

Feature Descriptions

Additional Rooms: None
Appliances: Dryer, Dishwasher, Gas Range, Refrigerator, Washer, Oven, Gas Cooktop
City Limits: Yes
Construction Type: Site/Stick-Built
Cooling Y/N: Yes
Dining: Living Room Combination
Exterior: HardiPlank Type, Wood Siding
Family Room: Separate/Formal Room
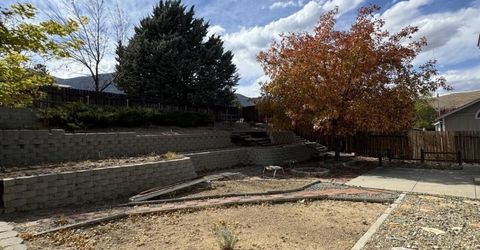
Fencing: Back Yard
Flooring: Carpet, Laminate
Foundation: Crawl Space
Heating Y/N: Yes
Kitchen: Breakfast Bar, Breakfast Nook, Built-In Dishwasher, Built-In Single Oven, Gas Cooktop, Pantry
Laundry Features: Laundry Room, Cabinets
Living Room: None
Lot Features: Gentle Sloping, Landscaped, Level, Sprinklers In Rear
Master Bedroom: High Ceilings, Double Sinks, Shower Stall, Walk-In Closet(s)
OtherStructures: None
Parcel #: 090-303-22
Parking: Garage, Garage Door Opener, Garage Door Opener Controls
Road Frontage: Public
Road Responsibility: Public Maintained Road
Security Features: Smoke Detector(s)
Sewer: Public Sewer
Sprinklers: Rear
SQFT Living: 2049
Utilities: Electricity Connected, Natural Gas Connected, Sewer Connected, Water Connected, Cellular Coverage, Water Meter Installed, Underground Utilities
Water: Public
Water Rights Y/N: No
Window Features: Blinds, Double Pane Windows, Vinyl Frames

Amenities

High Ceilings
Roll In Shower
Vaulted Ceiling(s)
Breakfast Bar
Pantry
Walk-In Closet(s)
Multiple Entry Flat or Ramped
Rain Gutters

Schools

High School: North Valleys
Middle School: Cold Springs
Elementary School: Silver Lake

Neighborhood Map

Driving Directions

Demographics

Estimate My Payments

  • Estimated Payment
    $1,317.09
  • Principal & Interest
    $1,001.28
  • Property Tax
    $184.58
  • Homeowner's Insurance
    $131.22
(Payments are an estimate and may vary by lender)

Mortgage Calculator

Change Payment Information

%
years/fixed
yearly
yearly (est.)
Contact Photo

We're Here to Help

Connect with our team of knowlegable local agents to guide your next move with style and grace.

Login to My Homefinder