
Join Login
6687 Equation Drive, Sparks, NV 89436 Photo

18 Total Photos [Click to View All]

6687 Equation Drive
Sparks, NV 89436
$3,295.00 / Monthly
4 Beds | 3 full Baths | 2765 sqft | 0.19 Acreage

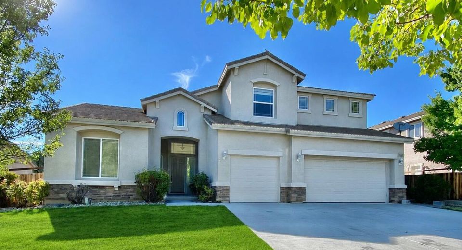
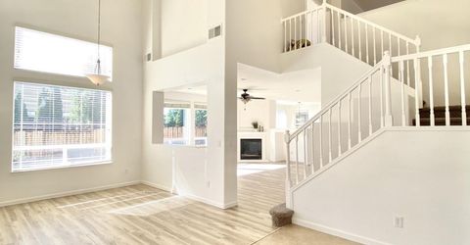
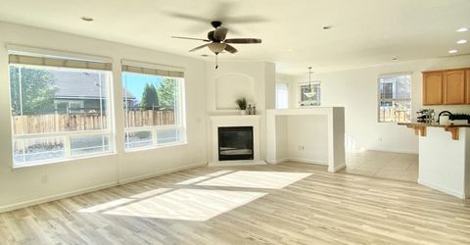
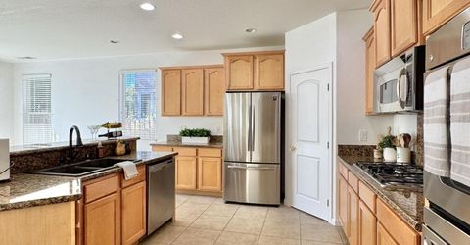
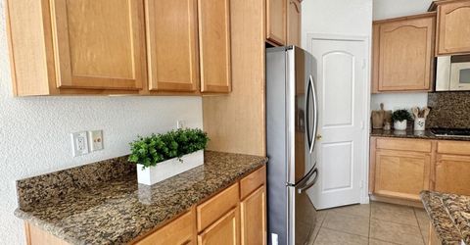
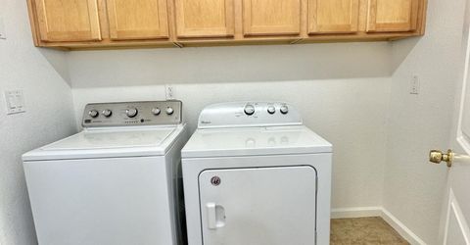
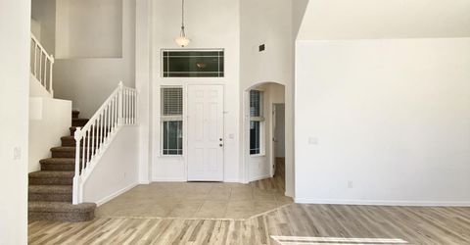
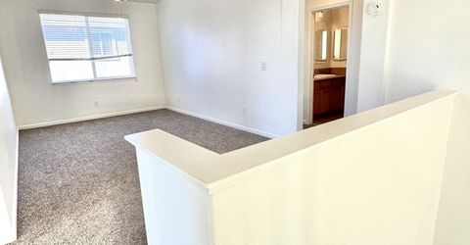
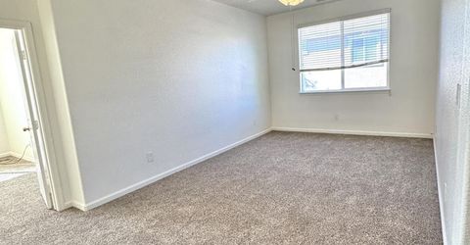
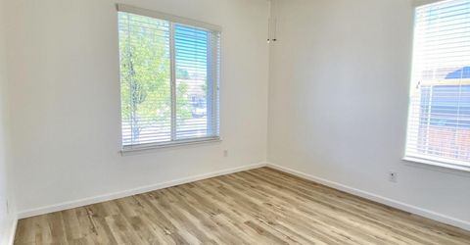
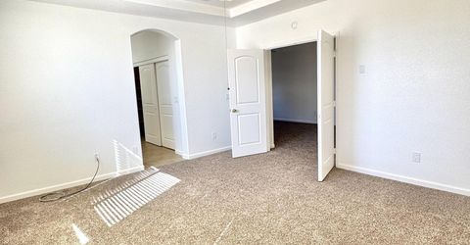
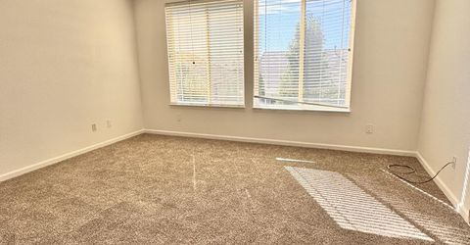
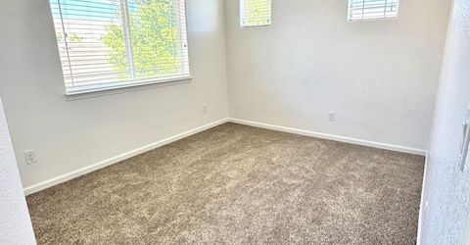
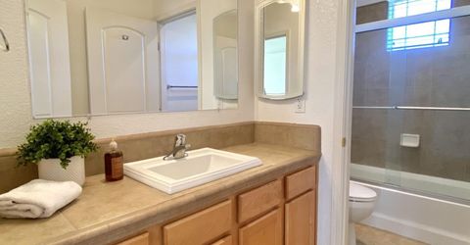
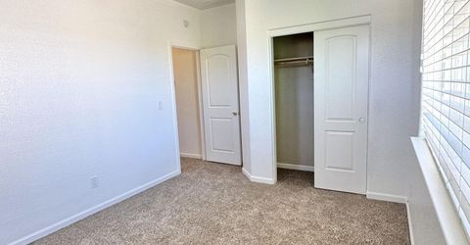
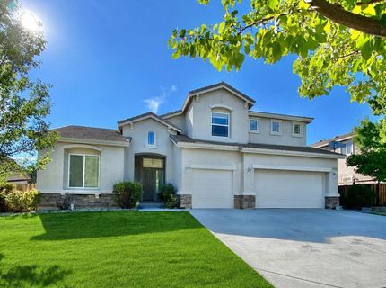
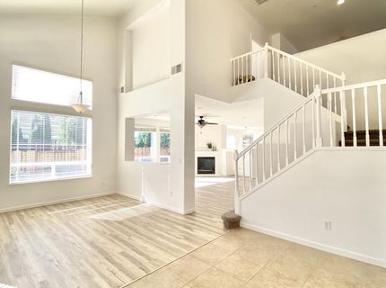
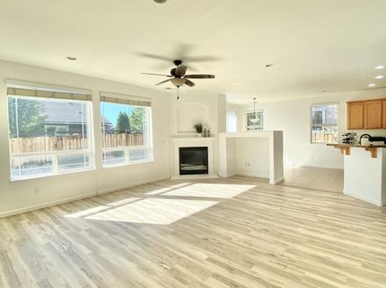
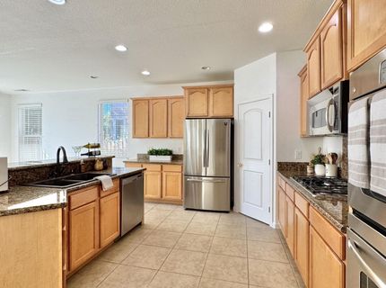
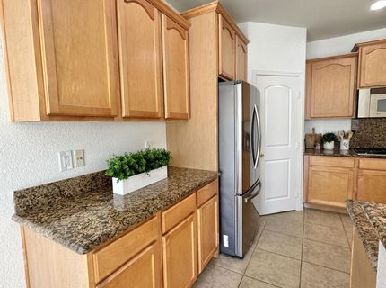
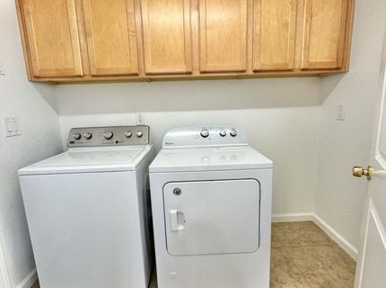
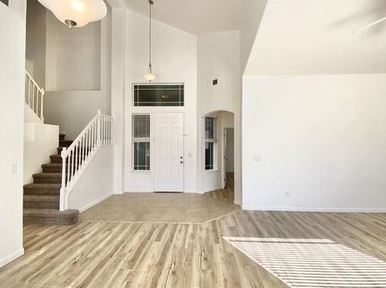
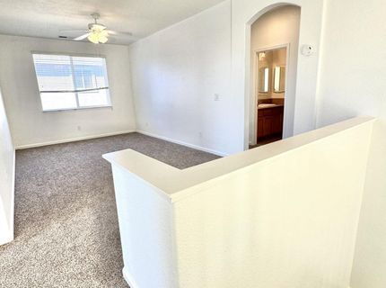
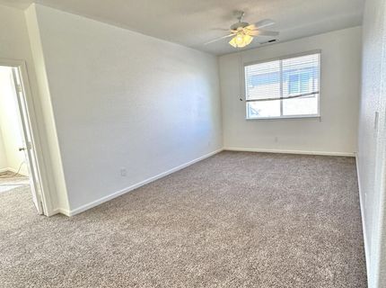
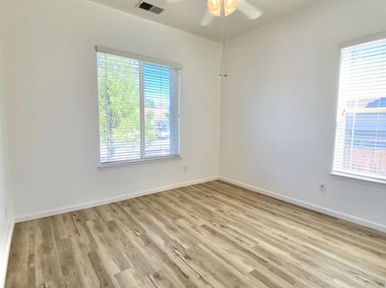
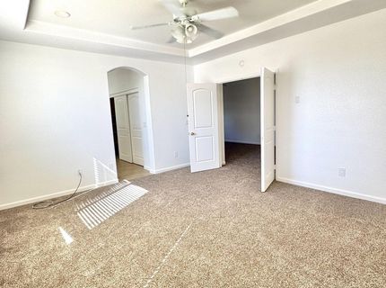
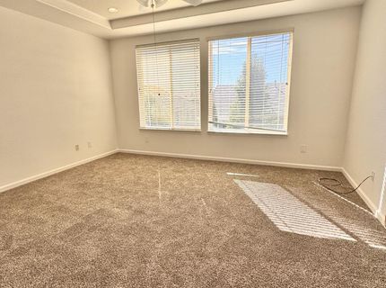
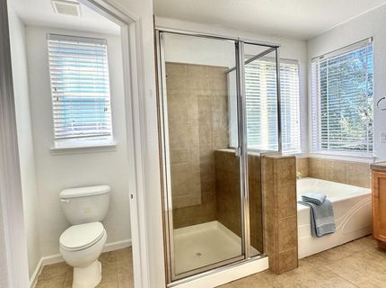
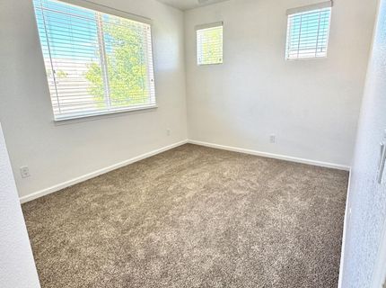
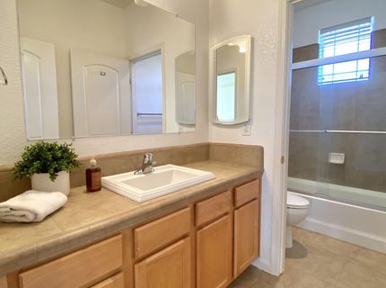
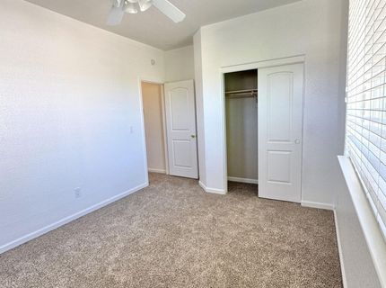
Welcome home to this spacious two-story home featuring 4 bedrooms, 3.5 bathrooms, and a 3-car garage. The thoughtfully designed floor plan offers a formal dining room, a large kitchen with plenty of cabinet and counter space, and a separate laundry room complete with a washer and dryer. The upstairs has brand-new carpet throughout, while the main level features durable tile flooring for easy maintenance. High vaulted ceilings and large windows fill the home with an abundance of natural light, creating a bright and inviting atmosphere. Conveniently located in Sparks near Wingfield Springs, this home offers easy access to parks, schools, shopping, dining, and recreational amenities. This beautiful home combines space, comfort, and a great location-don't miss the opportunity to make it your next home!

Listed By / Presented By

Listed By

Agency Name: RE/MAX Professionals-Sparks
Agent Name: Sara Sharkey
Agency Phone: 775-446-7200
Agent Phone: 775-846-9291

agent picture

Presented By

Agent Name: Bianca Bianchi
Agent Phone: 858.361.7501
Agency Title: Chase International Real Estate

IDX logo

Contact Agent(s) for More Information

Property Details

Property Type: Rental - Single Family
Cooling: Central Air
Fireplaces: 1
Garage: 3 car attached
Heating: Forced Air, Natural Gas
Lot Size: 0.19 Acres
Roof Type: Pitched, Tile
Stories: 2.0
Year Built: 2007
MLS ID: 260010734

Feature Descriptions

Additional Rooms: None
Appliances: Double Oven, Dishwasher, Gas Cooktop, Dryer, Microwave, Refrigerator, Washer
Cooling Y/N: Yes
Dining: Separate/Formal Room, Kitchen Combination
Exterior: Frame, Stucco, Masonry Veneer
Family Room: Ceiling Fan(s)
Fencing: Back Yard
Fireplace: Gas, Family Room
Fireplace Y/N: Yes
Flooring: Carpet, Ceramic Tile, Luxury Vinyl
Foundation: Crawl Space
Heating Y/N: Yes
HOA Y/N: Yes
Kitchen: Built-In Double Oven, Built-In Microwave, Gas Cooktop, Pantry, Breakfast Bar, Breakfast Nook
Laundry Features: Laundry Room, Cabinets
Lease Term: 12 Months
Living Room: Ceiling Fan(s), Great Room
Lot Features: Landscaped, Level, Sprinklers In Front, Sprinklers In Rear
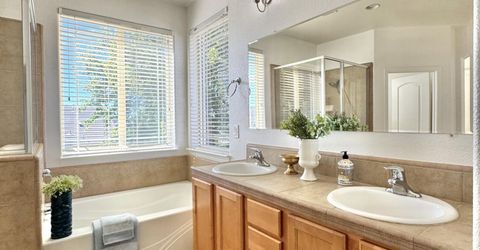
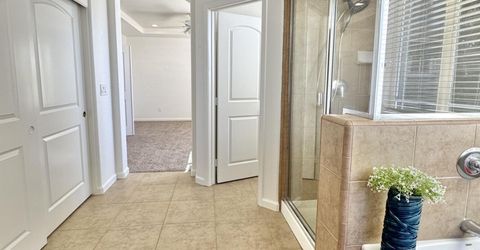
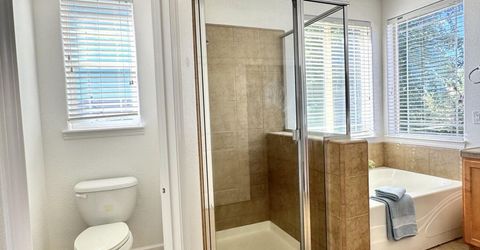
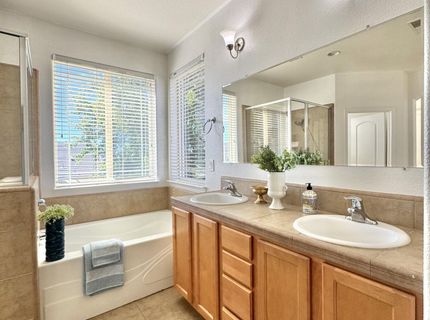
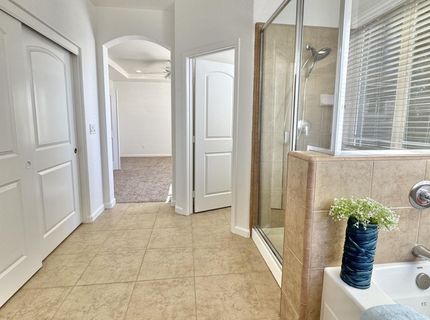
Master Bedroom: Ceiling Fan(s), High Ceilings, Double Sinks, Garden Tub, Shower Stall, Tub/Shower Combination, Walk-In Closet(s)
Owner Pays: Association Fees
Parcel #: 526-342-02
Parking: Attached, Garage
Patio/Porch: Patio
Pool Features: None
Road Frontage: Other
Road Responsibility: Public Maintained Road
Security Features: Smoke Detector(s)
Sewer: Public Sewer
Sprinklers: Automatic, Drip System, Front, Rear
SQFT Living: 2765
Utilities: Water Meter Installed, Cable Available, Electricity Available, Natural Gas Available, Phone Available, Sewer Available, Water Available
Water: Public
Window Features: Vinyl Frames, Double Pane Windows, Low-Emissivity Windows, Blinds

Amenities

Ceiling Fan(s)
High Ceilings
Breakfast Bar
Pantry
Walk-In Closet(s)
None
Smart Irrigation

Schools

High School: Spanish Springs
Middle School: Shaw Middle School
Elementary School: Silver Springs

Neighborhood Map

Driving Directions

Demographics

Contact Photo

We're Here to Help

Connect with our team of knowlegable local agents to guide your next move with style and grace.

Login to My Homefinder