
Join Login
620 Winston Drive, Reno, NV 89512 Photo

12 Total Photos [Click to View All]

620 Winston Drive
Reno, NV 89512
$345,000
3 Beds | 1 full Baths | 853 sqft | 0.14 Acreage

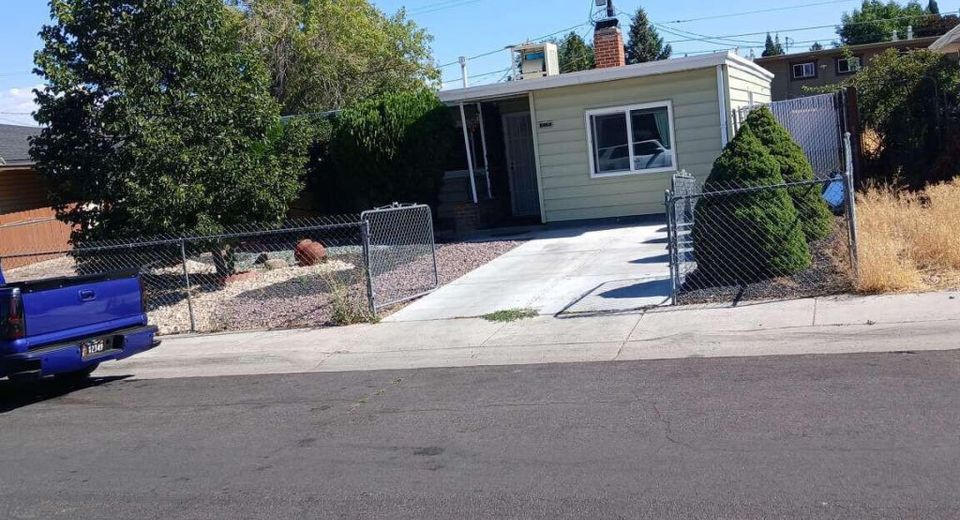
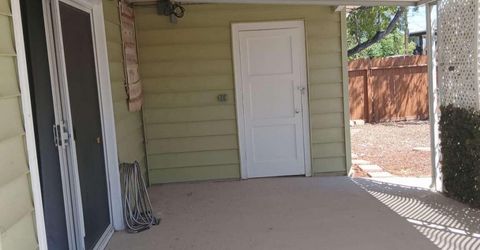
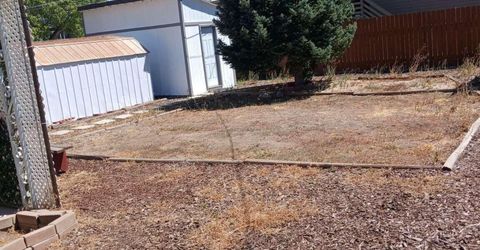
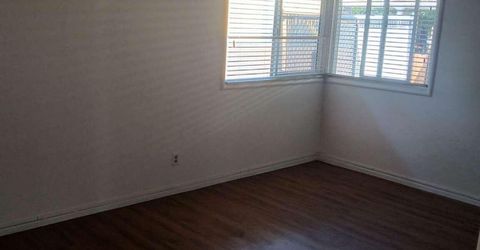
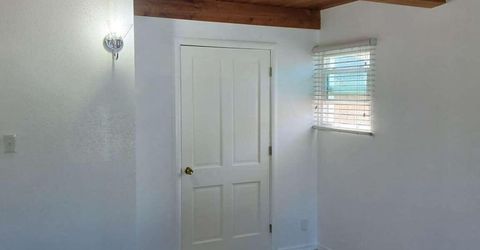
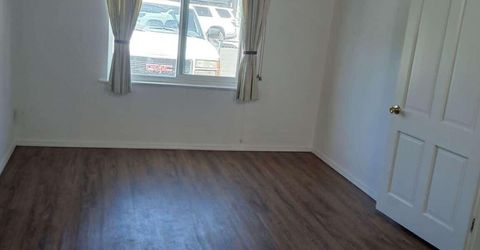
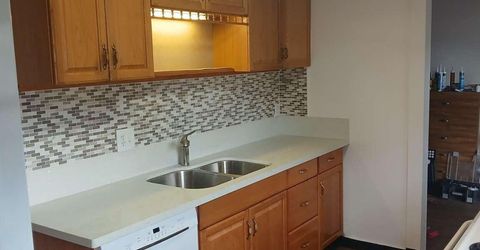
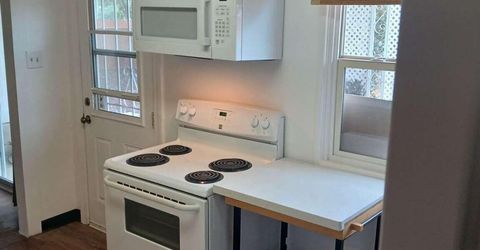
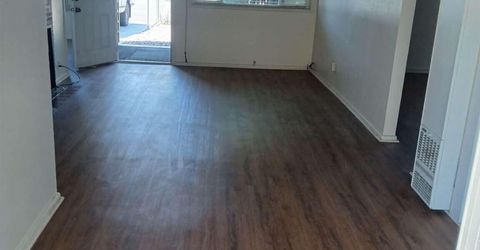
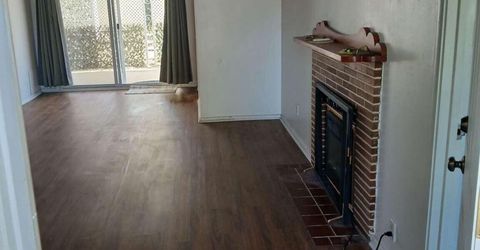
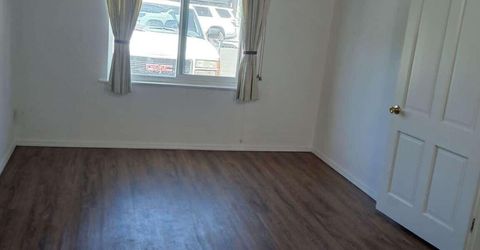
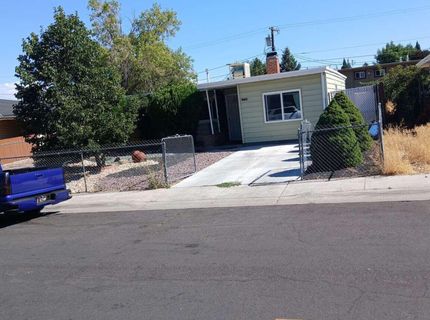
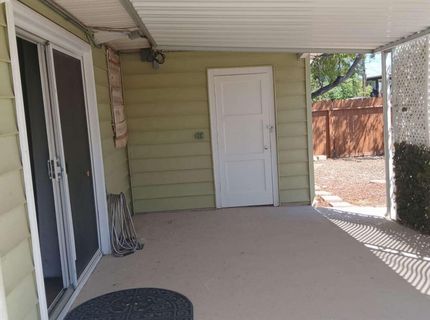
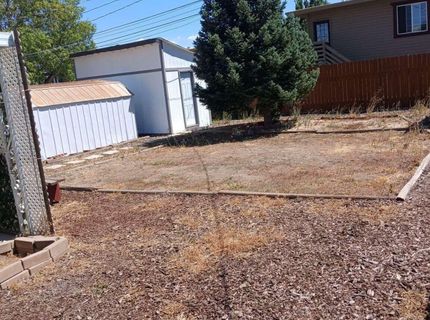
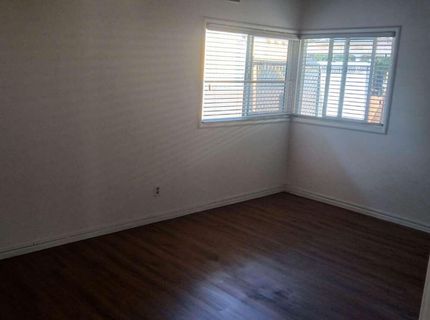
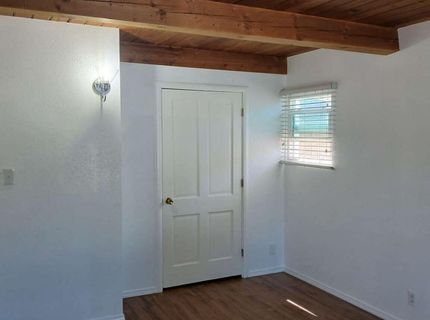
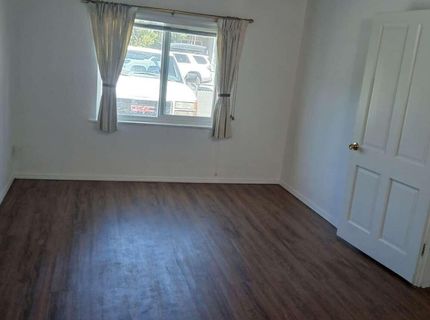
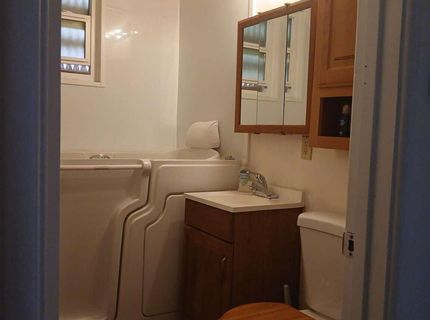
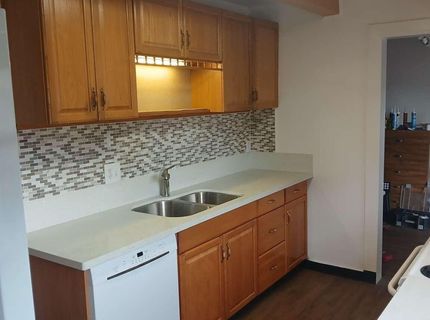
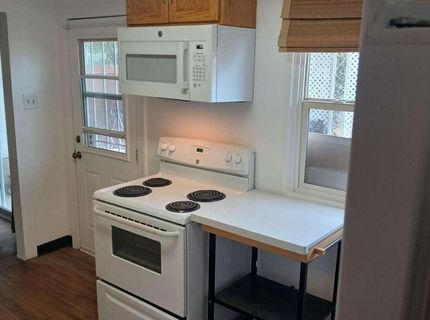
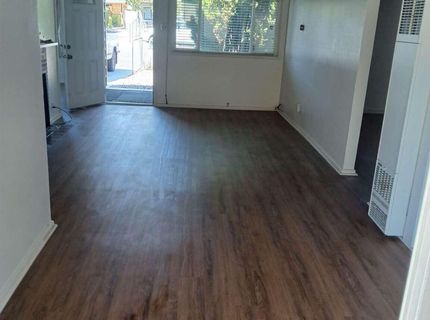
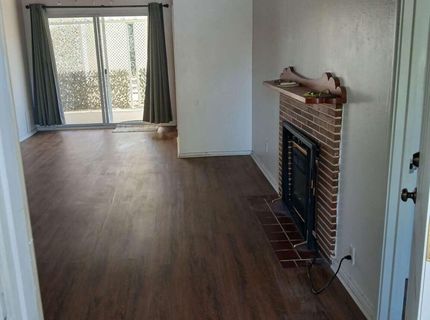
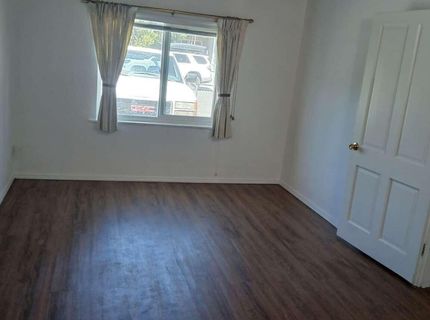
3 bedroom, one bath, 85s sq ft home 6055 sq ft lot, well lite work shop new laminate flooring through out roof new, windows ten years old quartz kitchen counter tops, tile back splash, new appliances covered rear patio, three storage sheds, zero scape front yard.

Listed By / Presented By

Listed By

Agency Name: Congress Realty, INC.
Agent Name: Jared English
Agency Phone: 888-881-4118
Agent Phone: 888-881-4118

agent picture

Presented By

Agent Name: Bianca Bianchi
Agent Phone: 858.361.7501
Agency Title: Chase International Real Estate

IDX logo

Contact Agent(s) for More Information

Property Details

Property Type: Residential - Single Family
Cooling: Evaporative Cooling
Fireplaces: 1
Heating: Natural Gas
Lot Size: 0.14 Acres
Roof Type: Composition, Flat
Stories: 1.0
Taxes: $584
Year Built: 1952
MLS ID: 260010803

Feature Descriptions

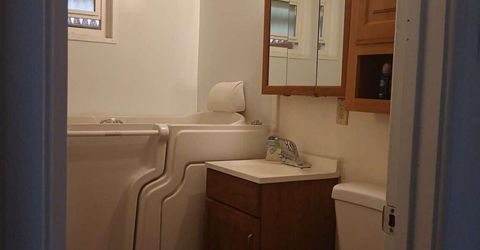
Accessibility Features: Exterior Wheelchair Lift
Additional Rooms: Workshop
Appliances: Dryer, Dishwasher, Electric Oven, Refrigerator
Carport Spaces: 1
Carport Y/N: 1
City Limits: Yes
Construction Type: Site/Stick-Built
Cooling Y/N: Yes
Dining: Family Room Combination, Living Room Combination
Exterior: Lap Siding
Fencing: Back Yard
Fireplace: Family Room
Fireplace Y/N: Yes
Flooring: Laminate
Foundation: Slab
Heating Y/N: Yes
Kitchen: Built-In Dishwasher
Laundry Features: In Unit
Living Room: None
Master Bedroom: On Main Floor
OtherStructures: None
Parcel #: 008-012-09
Parking: Carport, Additional Parking
Patio/Porch: Patio, Covered
Road Frontage: Public
Road Responsibility: Public Maintained Road
Security Features: Carbon Monoxide Detector(s)
Sewer: Public Sewer
Special View Info: Mountain(s)
Sprinklers: None
SQFT Living: 853
Utilities: Cable Connected
Water: Public
Water Rights Y/N: Yes
Window Features: Blinds, Drapes

Amenities

Pantry
Primary Downstairs
Awning(s)

Schools

High School: McQueen
Middle School: Clayton
Elementary School: Peavine

Neighborhood Map

Driving Directions

Demographics

Estimate My Payments

  • Estimated Payment
    $917.11
  • Principal & Interest
    $767.82
  • Property Tax
    $48.67
  • Homeowner's Insurance
    $100.63
(Payments are an estimate and may vary by lender)

Mortgage Calculator

Change Payment Information

%
years/fixed
yearly
yearly (est.)
Contact Photo

We're Here to Help

Connect with our team of knowlegable local agents to guide your next move with style and grace.

Login to My Homefinder